8107 Haley Creek Way,LEHIGH ACRES, FL 33971
LEHIGH ACRES, FL 33971

Description
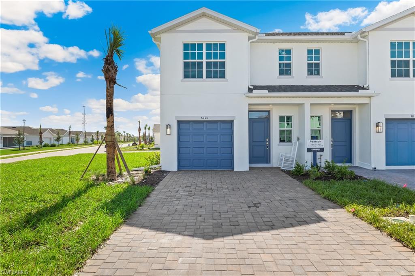
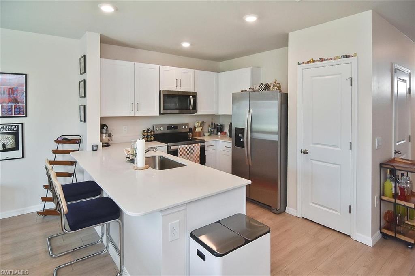
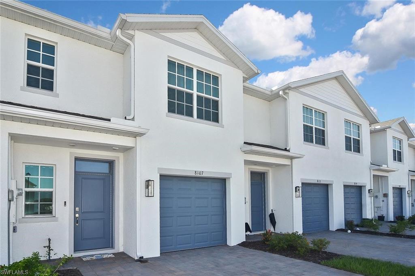
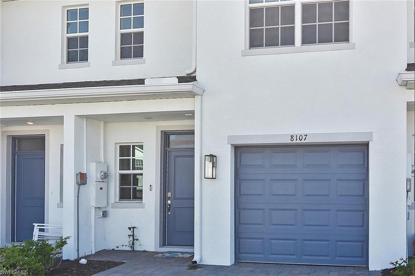
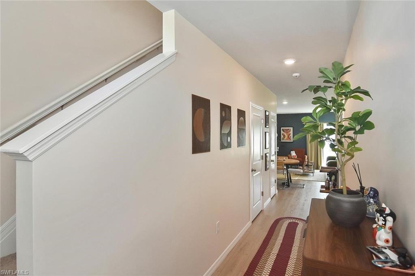
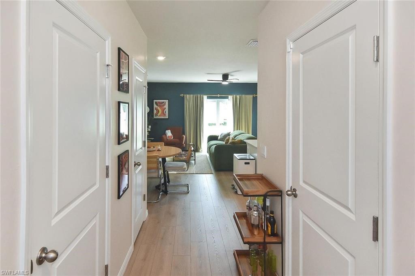
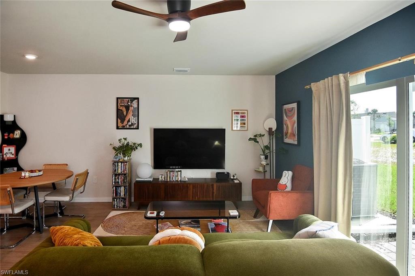
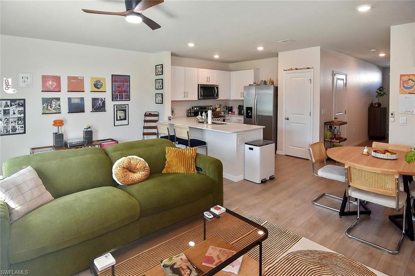
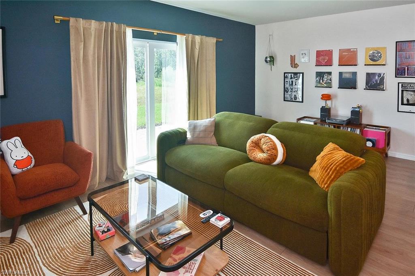
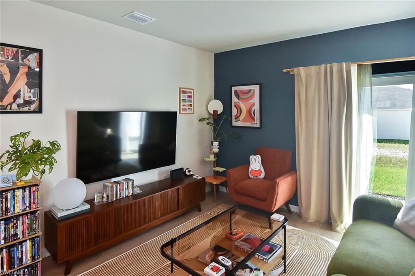
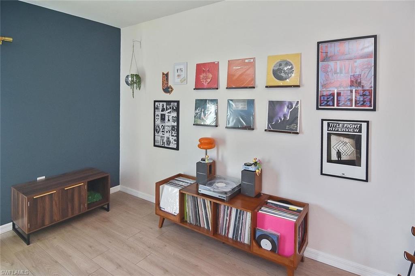
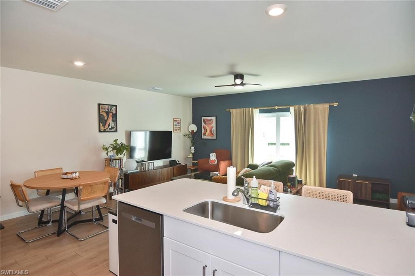
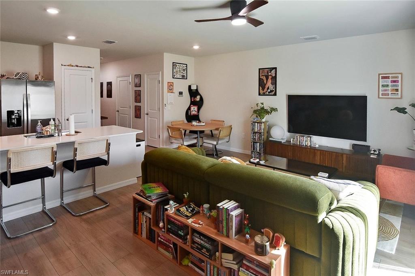
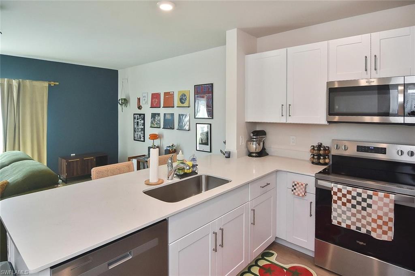
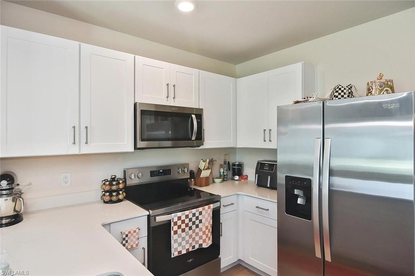
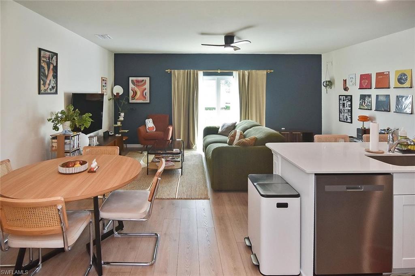
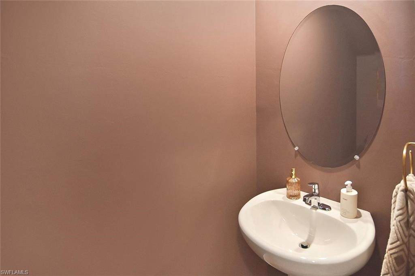
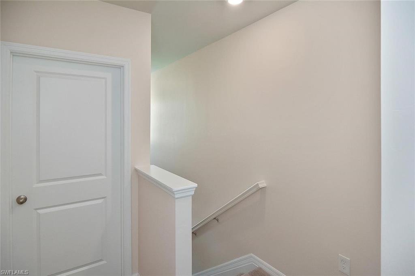
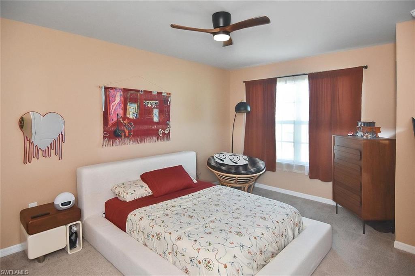
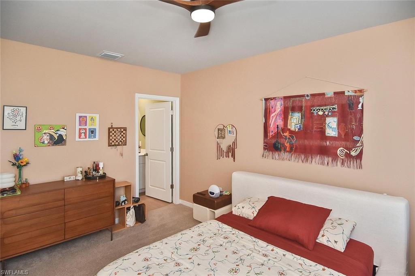
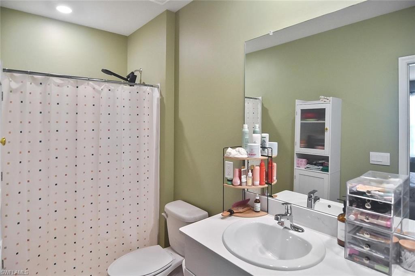
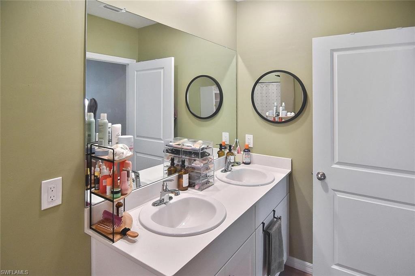
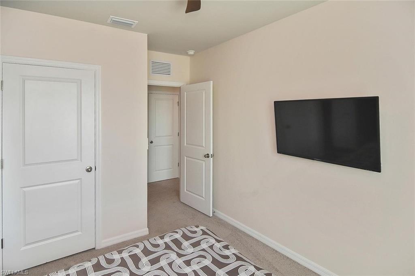
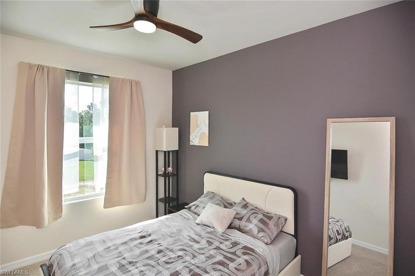
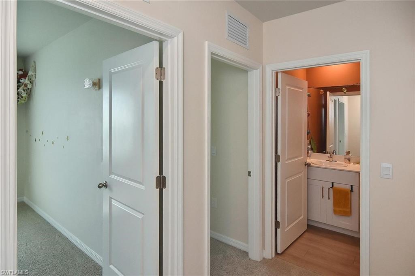
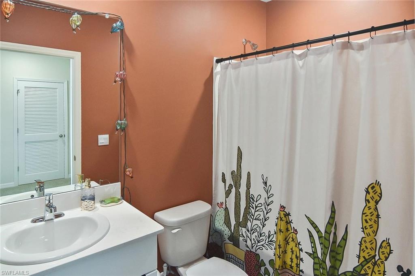
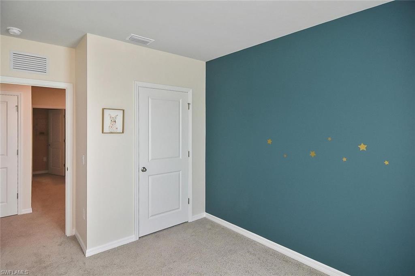
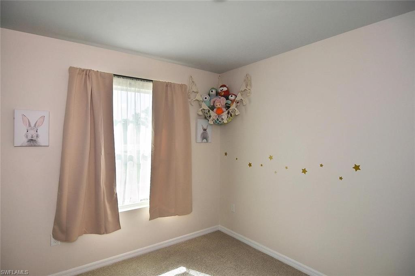

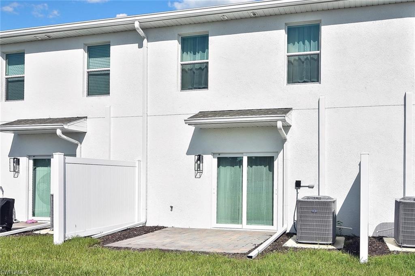
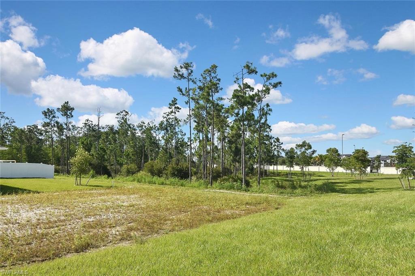
THE LAST TOWNHOME IN THE COMMUNITY .... Welcome to this beautifully designed townhome offering the perfect blend of style, comfort, and functionality. Boasting 1,463 square feet of thoughtfully designed living space, this move-in-ready residence features three spacious bedrooms, two-and-a-half bathrooms, IMPACT-RESISTANT WINDOW AND DOORS, fresh interior paint, security system and LIGHTS AND FANS already installed. The well-designed floor plan provides ample room for families, guests, or a flexible work-from-home lifestyle. The modern kitchen and bathrooms are appointed with elegant quartz countertops, HANDLES on cabinets, delivering both durability and timeless appeal. Luxury vinyl flooring flows throughout the main living areas, creating a contemporary look with easy maintenance, while plush carpeting in the bedrooms provides warmth and comfort. Designed with today's homeowner in mind, this exceptional townhome combines quality finishes, practical living spaces, and modern conveniences to create a home that is as functional as it is beautiful. Whether you're a first-time homebuyer, seasonal resident, or investor, this property presents an outstanding opportunity to enjoy stylish, low-maintenance living in a desirable setting. CALL YOUR AGENT TODAY FOR A SHOWING!
Details
| MLS # | 2026025614 |
|---|---|
| Listing Type | For Sale |
| Style | Town House |
| HOA Dues | $1,896 |
| Sub-Type | Resale |
| Status | Active |
| Year | 2025 |
| Days On Site | 64 |
| Listing Provided By | Pinnacle Property Group | Mark Ludden |
Features
| Bed(s) | 3 |
|---|---|
| Bath(s) | 3 Total |
| SQ Feet | 1,464 |
| Garage | 1 |
| Car Port | Yes |
| Story(s) | 2 |
| Units | 6 |
| Acreage | 0.05 |
| Water Front | Yes |
| Property View | Yes |
Interior
| Rooms Total | 0 |
|---|---|
| Cooling Yes / No | Yes |
| Cooling | Ceiling Fan(s), Central Electric |
| Heating Yes / No | Yes |
| Heating | Central Electric |
| Interior Features | Pantry, Smoke Detectors, Walk-In Closet(s) |
| Furnished | Unfurnished |
| Appliances | Electric Cooktop, Dishwasher, Microwave, Refrigerator, Refrigerator/Freezer |
| Fireplace Yes / No | No |
| Laundry Features | Washer/Dryer Hookup, Laundry in Residence |
| Room Dining Room Features | Other |
Exterior
| Roof | Shingle |
|---|---|
| Security Features | Smoke Detector(s), Gated Community |
| Construction Materials | Concrete Block, Stucco |
| Foundation Details | Concrete Block |
| Lot Features | Regular |
Parking
| Garage Yes / No | Yes |
|---|---|
| Attached Garage Yes / No | Yes |
| Parking Features | Attached, Attached Carport |
Location
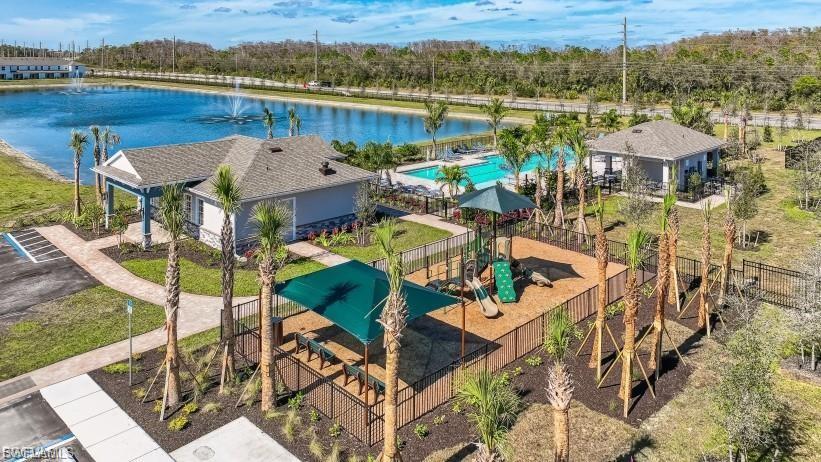
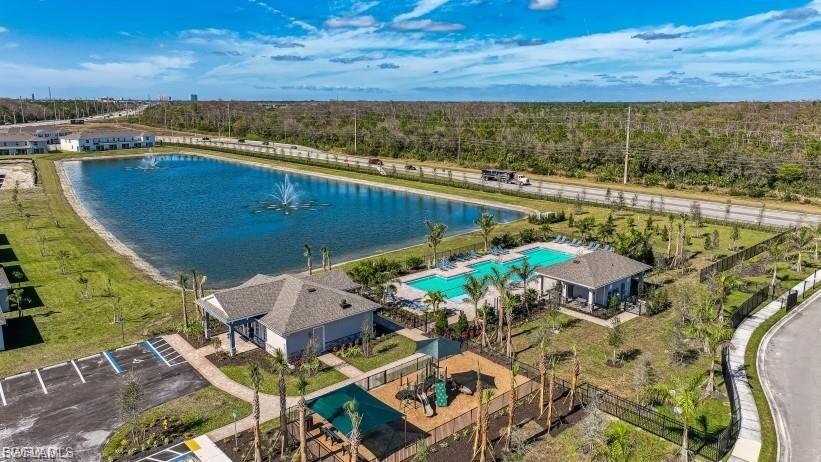
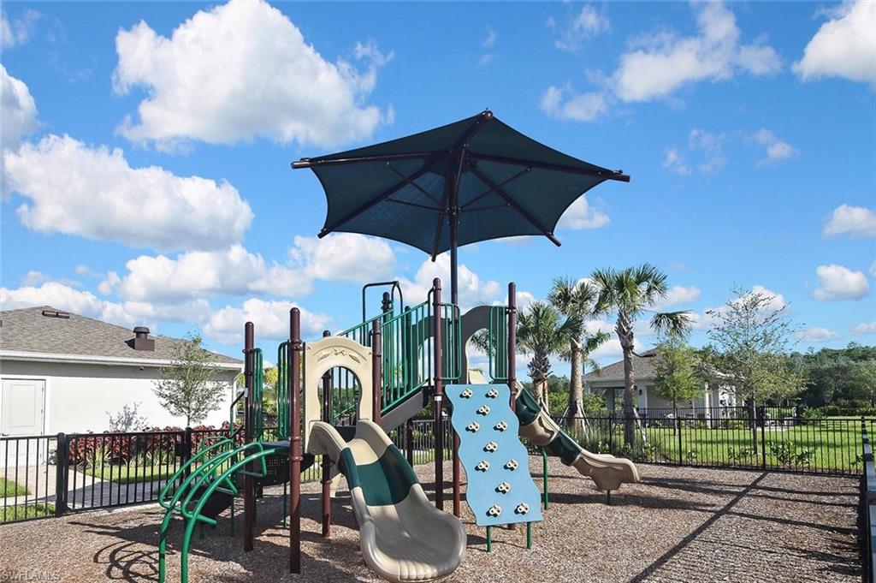
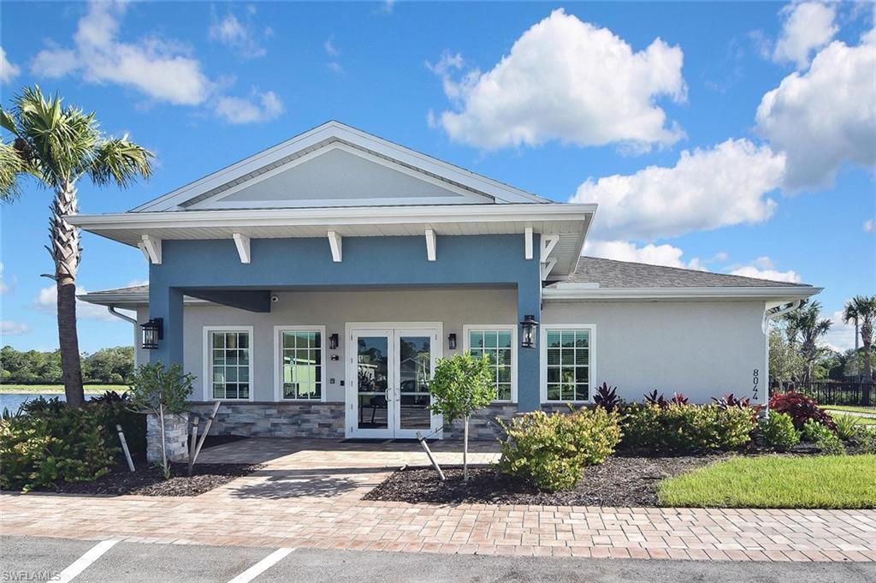
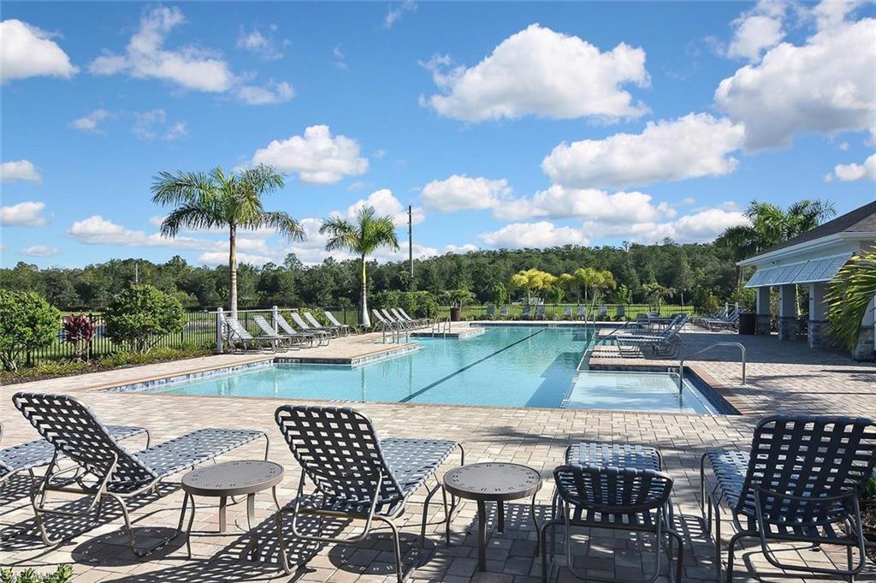
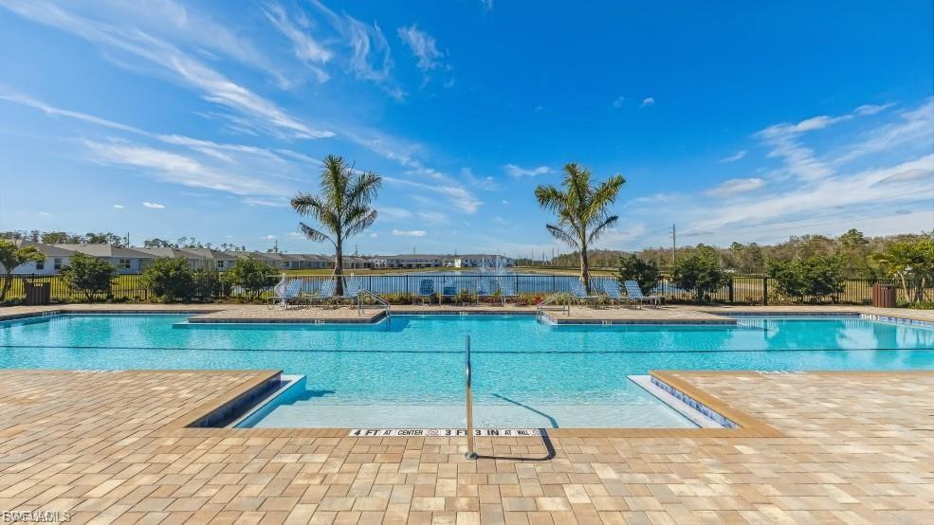
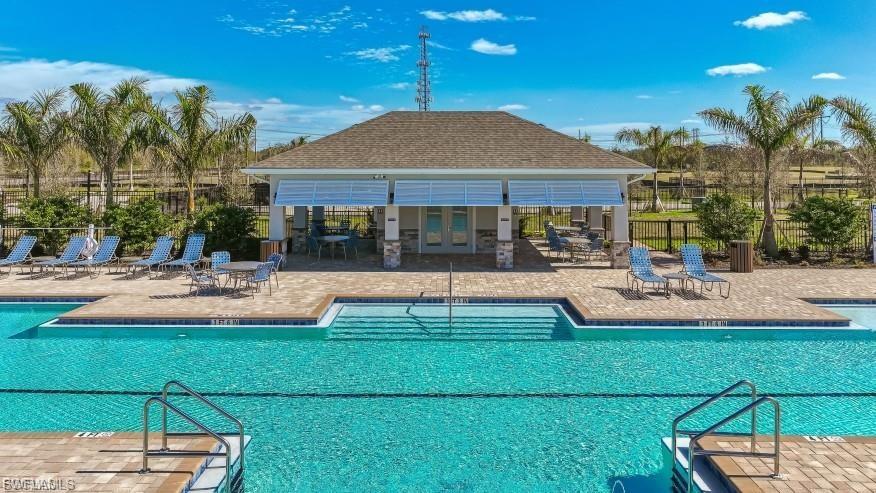
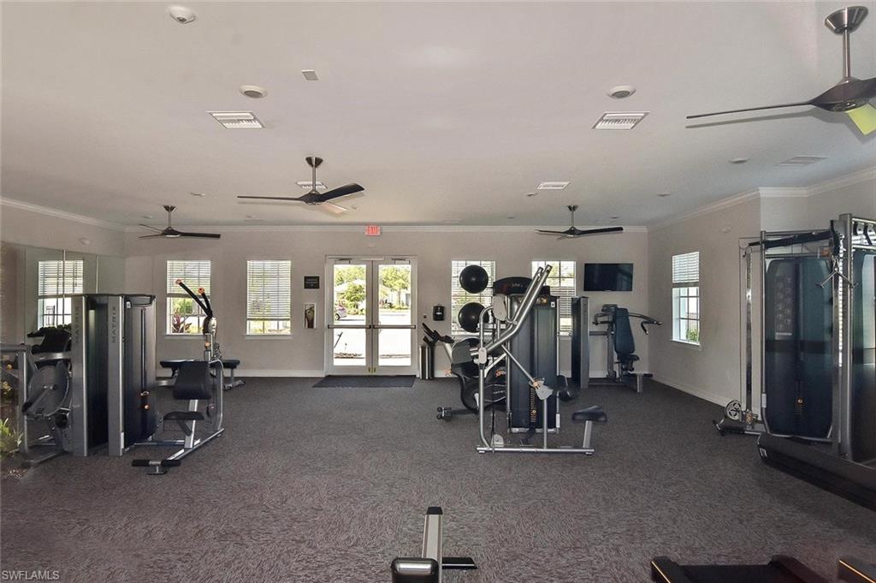
| Community Features | Park, Pool, Fitness Center, Street Lights, Gated |
|---|
Taxes
| Tax Annual Amount | 653 |
|---|---|
| Tax Legal Description | ASHER PARK |
| Tax Year | 2025 |
Area Information
| State | FL |
|---|---|
| County | Lee |
| City | LEHIGH ACRES |
| Zip Code | 33971 |
| Area | ASHER PARK |
| Community Name | ASHER PARK |
| Listing VS Median (in ASHER PARK) | |
Price: $260,000 low | high Med: $319,999 sqft: 1,464 low | high Med: 1,560 $ / sqft: $178 low | high Med: $205 On site: 64 low | high Med: 82 | |
Market Activity 33971
Request a showing
Request a showing
Contact
Learn More About This Property

| State | FL |
|---|---|
| County | Lee |
| City | LEHIGH ACRES |
| Zip Code | 33971 |
| Area | ASHER PARK |
| Community Name | ASHER PARK |
| Listing VS Median (in ASHER PARK) | |
Price: $260,000 low | high Med: $319,999 sqft: 1,464 low | high Med: 1,560 $ / sqft: $178 low | high Med: $205 On site: 64 low | high Med: 82 | |